1435 Longmeadow St, Longmeadow, MA 01106
$569,000 · For sale
- 4 bedrooms
- 2 bathrooms
- 2,784 sq ft
- Single Family
- Built 1909
- MLS #73594699
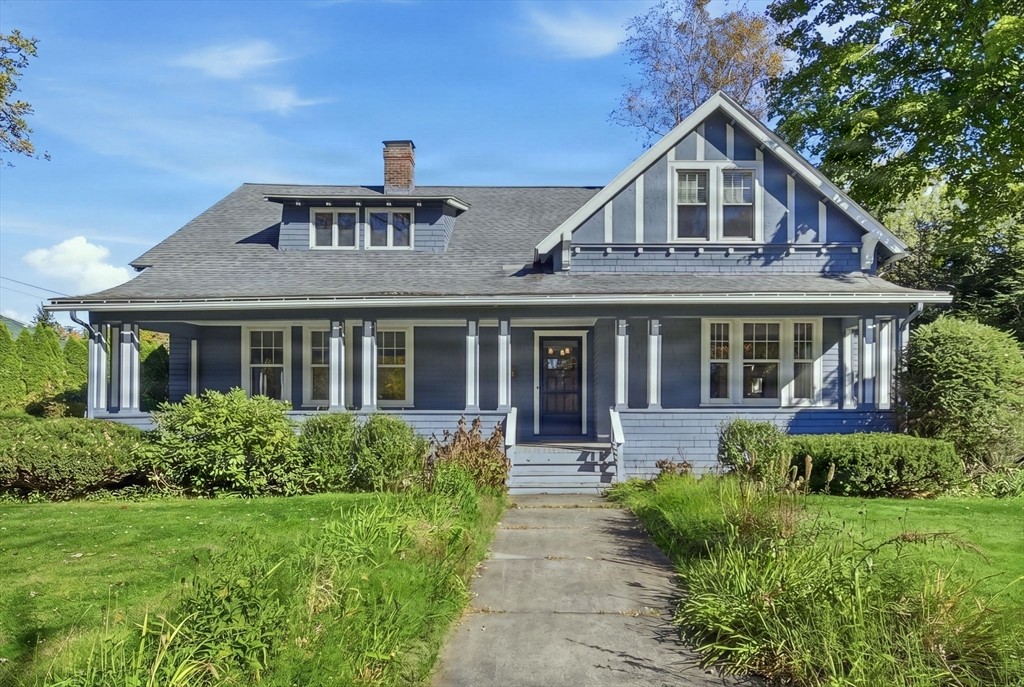
Step into timeless elegance w/ this beautiful circa 1909 Colonial home full of history while blending original architectural charm w/ thoughtful modern updates! Offering 4 spacious bedrooms & 2 full bathrooms, this well-loved home showcases exquisite original woodwork, hardwood floors throughout much of the home, beamed ceilings, pocket doors, built-ins, walk in closets & tall ceilings. A welcoming foyer opens to the living & dining rooms, creating a wonderful flow for everyday living & entertaining. The generous eat-in kitchen features granite countertops, updated lighting, newer appliances including a brand-new stove, a built-in countertop grill & new wine refrigerator. A first-floor bedroom & full bathroom w/ marble walk-in shower offering multiple body spray bars offer flexible one floor living option if needed. Rounding out the first floor a recently renovated den/office boasting new walls, electrical, ceiling, recessed lighting & impressive wall of built-in bookshelves w/ direct access to the charming screened-in back porch. Upstairs find 3 generously sized bedrooms, including the large primary bedroom. The second floor bathroom has just been refreshed w/ new flooring, refinished walls & updated plumbing. Convenient second floor laundry room, dual staircases & much updated lighting throughout add to the home’s functionality. Enjoy relaxing on the expansive front porch or entertaining outdoors in the professionally landscaped yard, recently enhanced w/ tree removal to create additional open space completed by the brand new privacy fence! A detached two car garage & ample off-street parking round out this property. Conveniently located near major highways & surrounding amenities, this lovingly maintained home offers a rare opportunity to enjoy the craftsmanship & character of a bygone era while making it your own. Many main living spaces are turn-key & ready to enjoy w/ additional opportunities & areas to personalize over time if desired. Virtually staged photos showcase the home’s design possibilities & provide inspiration for making this remarkable property your own!
About this address
1435 Longmeadow St is a 4-bedroom, 2-bath single-family home for sale in Longmeadow, MA 01106 with 2,784 square feet, asking $569,000. It was built in 1909. It has been on our site since October 24, 2026.
The median asking price among the 18 other 4-bedroom single-family homes for sale in Longmeadow is $639,950. This one asks about 11% less. At $204 a square foot, it compares with a median of $243 among the 36 other single-family homes for sale in Longmeadow with a stated size.
At 2,784 square feet, it is smaller than 56% of the 18 other 4-bedroom single-family homes in Longmeadow with a stated size.
This home is assessed at $522,300 for fiscal year 2026. It last sold for $21,500 in May 1964. The assessor lists a lot of 0.43 acres.
It scores 24 out of 100 for walkability, from how close everyday places are.
The closest train or subway stop is Springfield (Amtrak · CTrail Hartford Line and Lake Shore Limited), about 5.1 miles away. The closest bus stop is Longmeadow/Maple (2) (PVTA route G5), under 0.1 miles away.
The closest public schools by level are Center (1.1 miles), Williams Middle (1.6 miles) and Longmeadow High (2.0 miles). The district decides which school serves an address.
Listing information from MLS Property Information Network (MLS PIN), MLS #73594699, deemed reliable but not guaranteed. Prices are compared with other homes listed on this site today. Trains and buses come from the transit agencies’ published schedules and schools from the National Center for Education Statistics. Distances are straight-line. Assessed values and past sales are public records from municipal assessors, published by MassGIS. An assessed value is set for taxation and may differ from market value.
More homes for sale in Longmeadow
- 116 S Park Ave., Longmeadow — $579,900 · 4 bd, 2.5 ba
- 690 Converse Street, Longmeadow — $549,000 · 3 bd, 3 ba
- 128 Meadowbrook Rd, Longmeadow — $539,900 · 4 bd, 2.5 ba
- 17 Longmeadow St, Longmeadow — $539,900 · 5 bd, 2.5 ba
- 80 Lynnwood Drive, Longmeadow — $599,900 · 3 bd, 3 ba
- 27 Fernleaf Ave, Longmeadow — $599,900 · 6 bd, 2.5 ba
- 61 Wild Grove Lane, Longmeadow — $534,900 · 4 bd, 2.5 ba
- 85 Maple Rd, Longmeadow — $525,000 · 4 bd, 2 ba
See all Longmeadow homes for sale and rent, every home in Longmeadow by street, or browse every home for sale and neighborhood guides with Benjamin Realty.
To ask about this home or book a tour, call Benjamin Realty at (617) 734-5050 or email [email protected].