15 Mariahs Path, Pembroke, MA 02359
$1,500,000 · For sale
- 5 bedrooms
- 5.5 bathrooms
- 5,691 sq ft
- Single Family
- Built 2006
- MLS #73595491
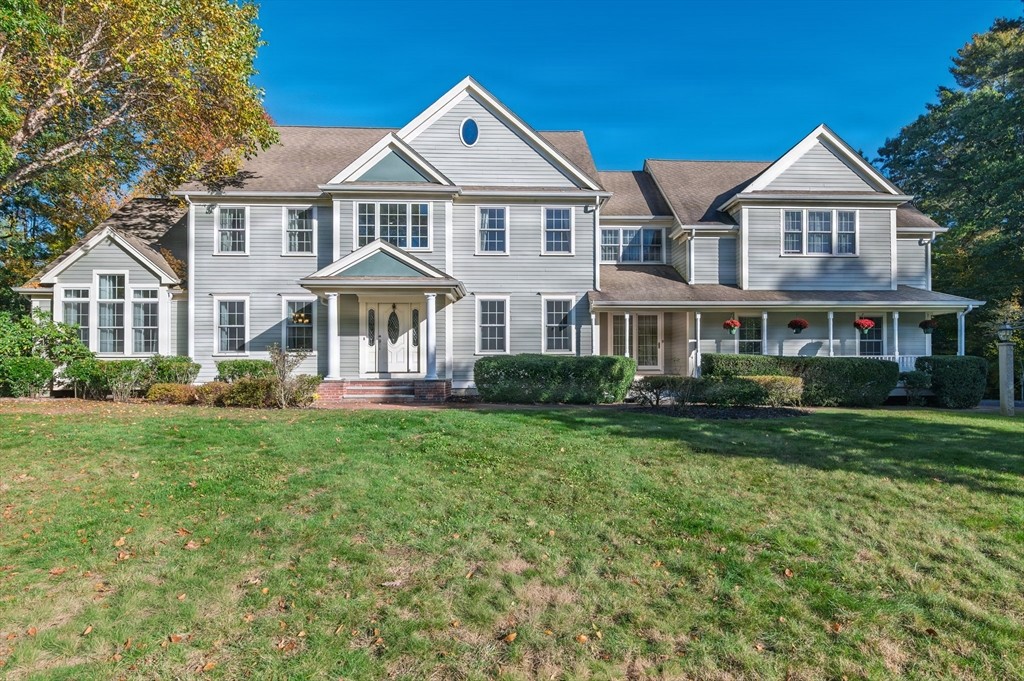
Welcome to 15 Mariahs Path—an extraordinary two family home offering exceptional space and versatility! Set on an acre at the end of a cul-de-sac, this is one of Pembroke's largest homes, ideal for multigenerational living or an owner-occupied investment. The four-level main residence centers around an expansive kitchen with granite counters, premium refrigerator, oversized island with microwave and prep sink, wine fridge and generous breakfast area. The open layout flows into a dramatic living room with soaring ceilings and oversized windows and a family room with equally impressive ceilings and a fireplace. Both open to separate decks for effortless entertaining. A formal dining room, office with French doors and half bath complete the first floor. Upstairs, the primary suite features cathedral ceilings, two walk-in closets and a bath with double vanities, soaking tub and separate shower. Three more bedrooms, two full baths, laundry and a loft currently used as a second office complete this level. The finished third floor offers a large open space plus a separate room—perfect for recreation or a teen retreat. The main home's basement is framed for future finishing, with plumbing for a full bath and provisions for heat and A/C. And there's more! Connected by the garage or main deck, the legal second residence spans three levels. Its main floor includes a spacious living room, eat-in kitchen, bedroom and full bath. Upstairs is another finished room, with plumbing in place for a future full bath. The finished lower level includes kitchen, living and sleeping areas, accessible from the second unit or a separate rear entrance. A two-car garage and multiple decks and a whole house generator complete this rare offering. Two legal residences, remarkable flexibility and room to make it your own! Please review the attached documents and video for additional property details.Schedule a private showing
About this address
15 Mariahs Path is a 5-bedroom, 5.5-bath single-family home for sale in Pembroke, MA 02359 with 5,691 square feet, asking $1,500,000. It was built in 2006. It has been on our site since October 27, 2026.
At $264 a square foot, it compares with a median of $433 among the 23 other single-family homes for sale in Pembroke with a stated size.
The whole property at this address is assessed at $1,440,800 for fiscal year 2026. It last sold for $770,000 in February 2017. The assessor lists a lot of 0.92 acres.
It scores 0 out of 100 for walkability, from how close everyday places are.
The closest train or subway stop is Hanson (MBTA Kingston Line), about 3.5 miles away.
The closest public schools by level are Indian Head (1.8 miles), Hanson Middle School (2.4 miles) and Pembroke High School (2.1 miles). The district decides which school serves an address.
Listing information from MLS Property Information Network (MLS PIN), MLS #73595491, deemed reliable but not guaranteed. Prices are compared with other homes listed on this site today. Trains and buses come from the transit agencies’ published schedules and schools from the National Center for Education Statistics. Distances are straight-line. Assessed values and past sales are public records from municipal assessors, published by MassGIS. An assessed value is set for taxation and may differ from market value.
More homes for sale in Pembroke
- 15 Mariahs Path, Pembroke — $1,500,000
- 77 Old Cart Path Ln #Lot 4, Pembroke — $1,579,000 · 5 bd, 3.5 ba
- 72 Old Cart Path Ln #Lot 2, Pembroke — $1,599,000 · 4 bd, 2.5 ba
- 78 Old Cart Path Ln #Lot 3, Pembroke — $1,379,000 · 5 bd, 2.5 ba
- 218 Schoosett, Pembroke — $1,300,000
- 49 Lantern Ln, Pembroke — $1,095,000 · 4 bd, 2.5 ba
- 681 Washington St, Pembroke — $899,000
- 681 Washington St, Pembroke — $899,000 · 3 bd, 1.5 ba
See all Pembroke homes for sale and rent, every home in Pembroke by street, or browse every home for sale and neighborhood guides with Benjamin Realty.
To ask about this home or book a tour, call Benjamin Realty at (617) 734-5050 or email [email protected].