19 Bennett Circle, Billerica, MA 01821
$940,000 · For sale
- 3 bedrooms
- 2.5 bathrooms
- 2,281 sq ft
- Single Family
- Built 1986
- MLS #73596312
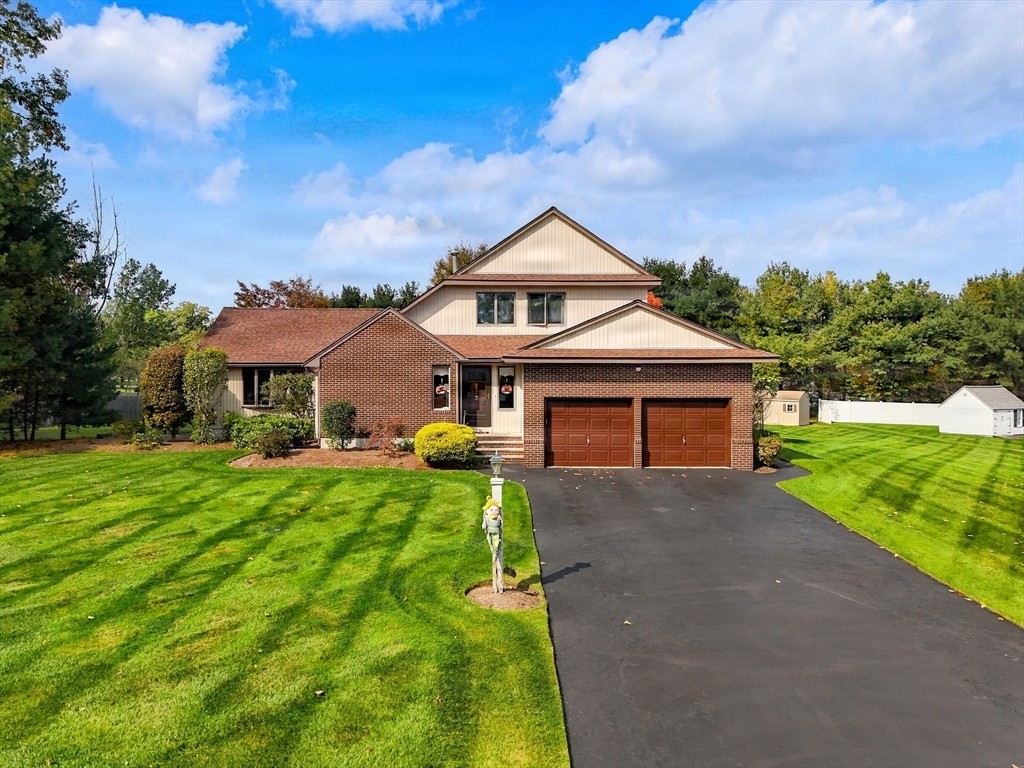
Welcome to a home that truly has it all! Nestled in one of the area's most desirable executive neighborhoods on a builder's acre, this stunning contemporary offers a beautiful blend of architectural character, thoughtful updates, and exceptional indoor and outdoor living spaces. From the moment you step into the welcoming foyer, soaring cathedral ceilings and beautiful hardwood floors set the stage for something special. The inviting living room, complete with a gas log fireplace, flows effortlessly into the dining room, creating a wonderful setting for entertaining and everyday gatherings. Just beyond, a spectacular family room steals the show with its cathedral ceiling, abundance of natural light, and French doors opening to a composite deck overlooking the breathtaking backyard. The spacious eat-in kitchen features granite countertops, quality tile flooring, stainless steel appliances, and abundant cabinetry, with its own slider leading to the deck. Outside, discover your own private retreat! Professionally landscaped grounds, an irrigation system, fenced yard, patio, and storage shed create an exceptional outdoor setting for relaxing, entertaining, or simply enjoying the beauty of home. Back inside, the desirable first-floor primary suite offers comfort and convenience, complete with a beautifully remodeled bath featuring a generous tiled shower and double vanity. A half bath and laundry area complete the main level. Upstairs, two generously sized bedrooms, additional storage, and a gorgeous full bath remodeled down to the studs, featuring a tiled shower and soaking tub, provide wonderful accommodations for family or guests. The full basement offers tremendous potential for future living space, recreation, or storage. Additional highlights include central air conditioning, heat pumps, a newer three-zone boiler, 200-amp electrical service, and a new roof in 2025. Beautifully maintained and thoughtfully improved, this exceptional home offers the space, setting, and lifestyle you've been dreaming of. Come experience everything that makes this property so special!
About this address
19 Bennett Circle is a 3-bedroom, 2.5-bath single-family home for sale in Billerica, MA 01821 with 2,281 square feet, asking $940,000. It was built in 1986. It has been on our site since October 29, 2026.
The median asking price among the 31 other 3-bedroom single-family homes for sale in Billerica is $674,900. This one asks about 39% more. At $412 a square foot, it compares with a median of $370 among the 50 other single-family homes for sale in Billerica with a stated size.
At 2,281 square feet, it is larger than 87% of the 31 other 3-bedroom single-family homes in Billerica with a stated size.
This home is assessed at $769,700 for fiscal year 2026. The assessor lists a lot of 0.92 acres.
It scores 40 out of 100 for walkability, from how close everyday places are.
The closest train or subway stop is Wilmington (MBTA Lowell Line), about 3.4 miles away. The closest bus stop is Towne Plaza CVS (LRTA route 13), about 0.4 miles away.
The closest public schools by level are Thomas Ditson (1.0 mile), Locke Middle (0.5 miles) and Shawsheen Valley Vocational Technical High School (1.2 miles). The district decides which school serves an address.
Listing information from MLS Property Information Network (MLS PIN), MLS #73596312, deemed reliable but not guaranteed. Prices are compared with other homes listed on this site today. Trains and buses come from the transit agencies’ published schedules and schools from the National Center for Education Statistics. Distances are straight-line. Assessed values and past sales are public records from municipal assessors, published by MassGIS. An assessed value is set for taxation and may differ from market value.
More homes for sale in Billerica
- 41 Buckingham Drive, Billerica — $944,000 · 5 bd, 3 ba
- 16 Sheridan St, Billerica — $947,700 · 4 bd, 3.5 ba
- 3 Ledgelawn Ave, Billerica — $949,900 · 4 bd, 3 ba
- 12 Shawsheen Rd, Billerica — $899,900 · 3 bd, 2.5 ba
- 51 Queensland Rd, Billerica — $899,900 · 4 bd, 3 ba
- 16 Moran, Billerica — $899,000 · 3 bd, 1.5 ba
- 381 Boston Rd, Billerica — $995,000 · 4 bd, 3.5 ba
- 6 Ashdale Drive, Billerica — $850,000 · 3 bd, 2 ba
See all Billerica homes for sale and rent, every home in Billerica by street, or browse every home for sale and neighborhood guides with Benjamin Realty.
To ask about this home or book a tour, call Benjamin Realty at (617) 734-5050 or email [email protected].