21 Glenwood St, Yarmouth, MA 02673
$2,690,000 · For sale
- 5 bedrooms
- 3.5 bathrooms
- 2,935 sq ft
- Single Family
- Built 1950
- MLS #73595911
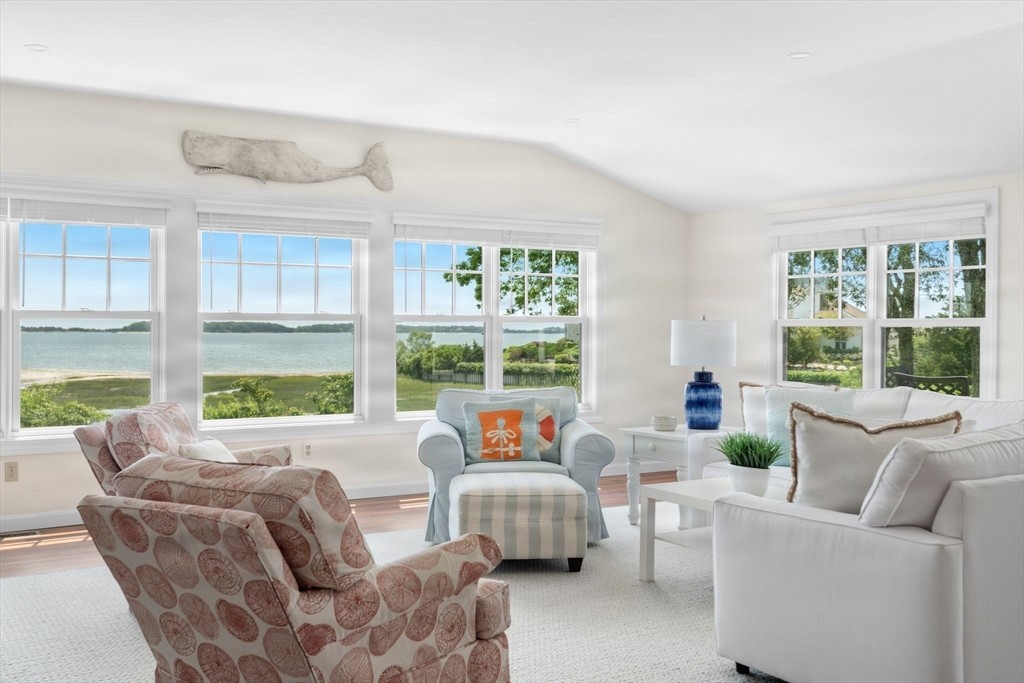
Experience exceptional waterfront living in this beautifully renovated five-bedroom home overlooking the sparkling waters of Lewis Bay. Designed to capture the beauty of its coastal setting, this impressive residence combines sophisticated finishes, thoughtful craftsmanship, and spectacular water views. Upon entering, expansive Marvin windows fill the home with natural light while framing captivating views of the bay. The inviting living room is anchored by a shiplap-accented gas fireplace, creating a warm focal point against the stunning waterfront backdrop. Bamboo flooring flows throughout the first floor living areas, enhancing the home’s relaxed coastal elegance. The gourmet kitchen is beautifully appointed with custom cabinetry, quartz countertops, a generous breakfast island, and a distinctive barn-door pantry. An adjoining dining area creates a seamless setting for entertaining while enjoying the surrounding views.A first-floor primary ensuite offers comfort and privacy with a spa-inspired bathroom and refined finishes. A stylish powder room with shiplap detailing, laundry area, and additional storage complete the main level. Upstairs, a second primary suite is a true retreat, showcasing panoramic water views and a private ensuite bath. Three additional guest bedrooms provide generous accommodations, with two enjoying beautiful views of Lewis Bay. The guest bathroom is exquisitely finished with a double vanity, quartz countertop, tiled shower, and custom millwork.Sliding doors from the living room open to an expansive outdoor living space designed to take full advantage of the waterfront setting. A composite deck, spacious patio, and outdoor shower create the perfect environment for summer entertaining, relaxing after a day on the water, or simply enjoying the spectacular sunsets over Lewis Bay. A two-car garage completes this remarkable property. With exceptional finishes inside and out, multiple water-view bedrooms, beautifully designed entertainment spaces, and an extraordinary waterfront setting, this luxury residence offers a rare opportunity to experience the very best of Cape Cod living.
About this address
21 Glenwood St is a 5-bedroom, 3.5-bath single-family home for sale in Yarmouth, MA 02673 with 2,935 square feet, asking $2,690,000. It was built in 1950. It has been on our site since October 28, 2026.
At $917 a square foot, it compares with a median of $505 among the 79 other single-family homes for sale in Yarmouth with a stated size.
This home is assessed at $1,455,400 for fiscal year 2026. It last sold for $1,400,000 in September 2022. The assessor lists a lot of 0.23 acres.
It scores 15 out of 100 for walkability, from how close everyday places are.
The closest bus stop is Cape Cod Hospital (Bayview Street), Hyannis (CCRTA route H2O Hyannis-Orleans), about 0.6 miles away.
The closest public schools by level are Barnstable Community Innovation School (1.6 miles), Barnstable Intermediate School (3.0 miles) and Barnstable High (2.9 miles). The district decides which school serves an address.
Listing information from MLS Property Information Network (MLS PIN), MLS #73595911, deemed reliable but not guaranteed. Prices are compared with other homes listed on this site today. Trains and buses come from the transit agencies’ published schedules and schools from the National Center for Education Statistics. Distances are straight-line. Assessed values and past sales are public records from municipal assessors, published by MassGIS. An assessed value is set for taxation and may differ from market value.
More homes for sale in Yarmouth
- 83 Sisters Cir, Yarmouth — $2,685,000 · 4 bd, 5.5 ba
- 77 Route 6A, Yarmouth — $2,450,000 · 10 bd, 10.5 ba
- 378 Massachusetts 6A, Yarmouth — $2,400,000 · 4 bd, 2 ba
- 7 Kelp Lane, Yarmouth — $2,250,000 · 4 bd, 3.5 ba
- 205 South Street, Yarmouth — $2,200,000 · 4 bd, 3 ba
- 69 River St., Yarmouth — $1,925,000 · 4 bd, 3 ba
- 1014 Route 6A, Yarmouth — $1,895,000 · 3 bd, 3.5 ba
- 194 Center Street, Yarmouth — $1,800,000 · 5 bd, 3.5 ba
See all Yarmouth homes for sale and rent, every home in Yarmouth by street, or browse every home for sale and neighborhood guides with Benjamin Realty.
To ask about this home or book a tour, call Benjamin Realty at (617) 734-5050 or email [email protected].