2739 Elm St, Dighton, MA 02715
$749,000 · For sale
- 4 bedrooms
- 2 bathrooms
- 2,726 sq ft
- Single Family
- Built 1900
- MLS #73597288
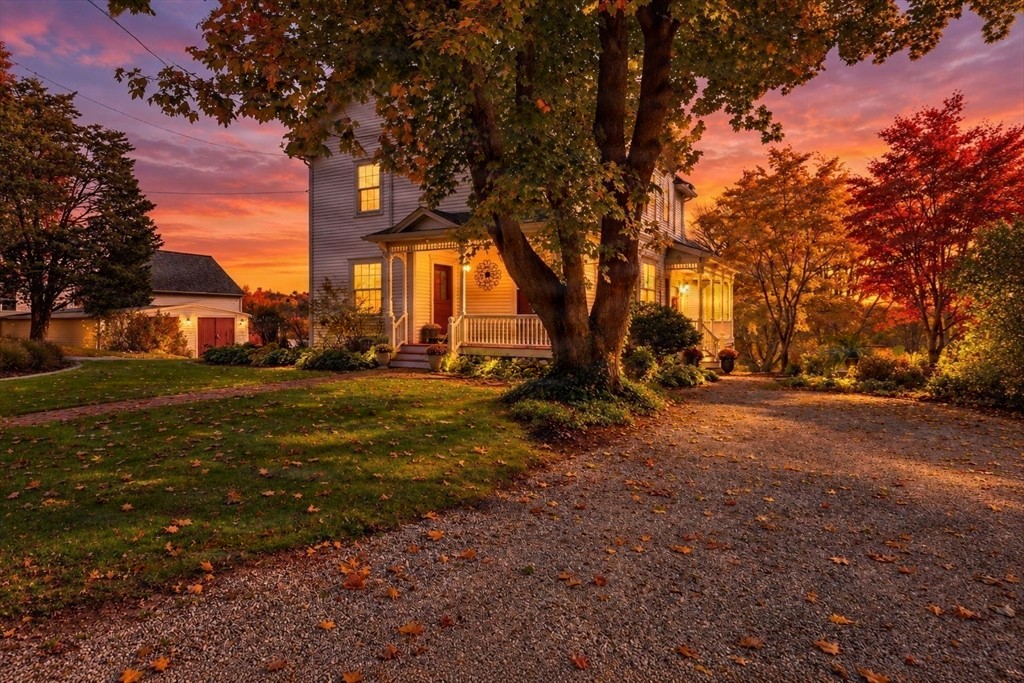
OH: 11/7 8:30-10a & 11/8 10:30a-12p. Offers due 11/10 @ 2p. This circa-1900 farmhouse beautifully blends historic character, thoughtful updates & exceptional versatility. Rich in original detail & timeless appeal, this 4-bed, 2-bath home offers rare opportunity to enjoy the charm of a bygone era with the comforts & conveniences of modern living as well as the potential to work remotely - seller runs roofing co. from home. Step inside & discover the craftsmanship that makes this home so special including original woodwork, decorative fireplace, built-in cabinetry, elegant staircase w/original balustrades, turned balusters & 4 beautiful stained-glass windows. In contrast, a newer vaulted, open-concept addition creates a bright & inviting gathering space. The custom kitchen is both impressive & functional, featuring a sub-zero refrigerator & distinctive island (negotiable) crafted from a vintage country store cabinet sourced from Maine & topped w/granite. The spacious adjoining living & dining rooms offer an ideal setting for everyday living & entertaining. A large walk-in pantry w/laundry adds convenience & practicality. The 1st floor also features a versatile bonus room, ideal as a home office, den or add'l living space along with a full bathroom. Upstairs, all 4 bedrooms, including the primary bedroom with walk-in closet, are thoughtfully situated alongside a 2nd full bathroom. A full walk-up attic, complete with 4 walled rooms, offers exciting possibilities for add'l storage, hobbies or future uses. Adding to this property's exceptional flexibility is add'l finished space beneath the newer addition featuring a private entrance and independent climate control. Whether envisioned as a private office, business workspace, fitness studio or creative retreat, this separate area offers endless possibilities. Outside, the property continues to impress with a 2-level barn/garage and 2 adjoining bays, 2 covered porches, charming brick walkways, stone walls & private backyard surrounded by serene country views. Established gardens featuring heirloom plantings create a peaceful setting and reflect the timeless beauty of this special property. A truly unique offering, this charming farmhouse combines historic craftsmanship, inviting modern spaces, an exceptional outbuilding & versatile work-from-home potential. Seller is also in the process of installing new septic. This is more than a home—it's a special piece of New England character waiting for its next chapter.
About this address
2739 Elm St is a 4-bedroom, 2-bath single-family home for sale in Dighton, MA 02715 with 2,726 square feet, asking $749,000. It was built in 1900. It has been on our site since October 31, 2026.
The median asking price among the 8 other 4-bedroom single-family homes for sale in Dighton is $849,950. This one asks about 12% less. At $275 a square foot, it compares with a median of $362 among the 29 other single-family homes for sale in Dighton with a stated size.
This home is assessed at $536,400 for fiscal year 2025. The assessor lists a lot of 2.00 acres.
It scores 0 out of 100 for walkability, from how close everyday places are.
The closest train or subway stop is Freetown (MBTA Fall River/New Bedford Line), about 3.0 miles away.
The closest public schools by level are North Elementary (1.7 miles), Dighton Middle School (2.5 miles) and Bristol County Agricultural High (2.6 miles). The district decides which school serves an address.
Listing information from MLS Property Information Network (MLS PIN), MLS #73597288, deemed reliable but not guaranteed. Prices are compared with other homes listed on this site today. Trains and buses come from the transit agencies’ published schedules and schools from the National Center for Education Statistics. Distances are straight-line. Assessed values and past sales are public records from municipal assessors, published by MassGIS. An assessed value is set for taxation and may differ from market value.
More homes for sale in Dighton
- 127 Club House Drive, Dighton — $756,275 · 2 bd, 2 ba
- 65 Club House Drive, Dighton — $739,900 · 2 bd, 2 ba
- 42 Club House Drive, Dighton — $739,900 · 2 bd, 2 ba
- 59 Waterford Cir, Dighton — $759,900 · 2 bd, 2 ba
- 12 Waterford Circle, Dighton — $735,000 · 3 bd, 2 ba
- 64 Club House Drive, Dighton — $769,900 · 2 bd, 2 ba
- 3057 Club House Drive #Model, Dighton — $769,900 · 2 bd, 2 ba
- 697 Tremont St, Dighton — $775,000 · 3 bd, 2.5 ba
See all Dighton homes for sale and rent, every home in Dighton by street, or browse every home for sale and neighborhood guides with Benjamin Realty.
To ask about this home or book a tour, call Benjamin Realty at (617) 734-5050 or email [email protected].