4 Lewis Drive, Medway, MA 02053
$839,900 · For sale
- 4 bedrooms
- 2.5 bathrooms
- 2,160 sq ft
- Single Family
- Built 1985
- MLS #73596227
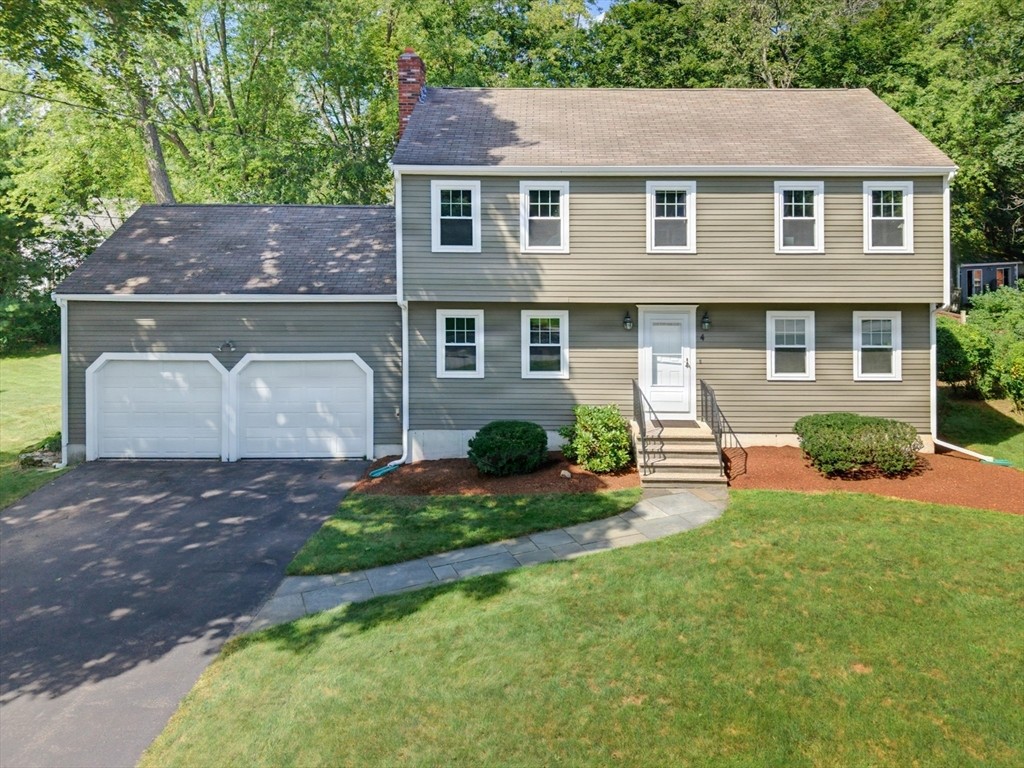
Welcome to this beautifully maintained 9-room Colonial, lovingly cared for by its original owner and tucked away in a desirable cul-de-sac neighborhood! Offering a wonderful blend of classic charm, thoughtful updates, and inviting living spaces, this home is ready to welcome its next owners. The custom-designed kitchen is a standout, featuring gorgeous custom cabinetry, stainless steel and black appliances and attractive pendant lighting. Just off the kitchen, the sun-filled four-season room is surrounded by windows and crowned by a skylight, creating a bright and relaxing space to enjoy throughout the year. Step outside onto the private deck overlooking a spacious, wooded backyard, offering a peaceful setting for morning coffee, outdoor entertaining, or simply unwinding at the end of the day. The comfortable family room features newer hardwood flooring and a fireplace with a charming brick hearth, providing a cozy gathering place on cooler evenings. Conveniently located just off the family room, the first-floor bath and laundry area add everyday practicality. The living and dining rooms showcase refinished hardwood floors, while classic chair rail detailing adds timeless appeal. With nine rooms offering flexibility for everyday living, entertaining, working from home, or accommodating guests, there is room to suit a variety of lifestyles. Upstairs, you'll find four generously sized bedrooms and a full guest bath. The primary suite offers dual closets and a private bath featuring a newer vanity and walk-in shower. Additional highlights include a two-car attached garage and a full basement with excellent potential for future finishing, additional living space, or recreation. All windows and doors have been replaced. Comfort and efficiency are enhanced by a high-efficiency Buderus boiler, heat pump, and A/C, providing versatile heating and cooling options. Ideally situated for commuters, this home offers convenient access to major routes and is approximately 3 miles from the commuter rail. Boston and Providence are each approximately 25 miles away. A wonderful opportunity to own a lovingly maintained Colonial in a sought-after cul-de-sac setting, with inviting indoor spaces, a private wooded backyard, and the opportunity to make it your own. Come see all this special home has to offer!
About this address
4 Lewis Drive is a 4-bedroom, 2.5-bath single-family home for sale in Medway, MA 02053 with 2,160 square feet, asking $839,900. It was built in 1985. It has been on our site since October 28, 2026.
The median asking price among the 13 other 4-bedroom single-family homes for sale in Medway is $739,900. This one asks about 14% more. At $389 a square foot, it compares with a median of $320 among the 26 other single-family homes for sale in Medway with a stated size.
At 2,160 square feet, it is smaller than 62% of the 13 other 4-bedroom single-family homes in Medway with a stated size.
This home is assessed at $701,600 for fiscal year 2026. The assessor lists a lot of 0.51 acres.
It scores 2 out of 100 for walkability, from how close everyday places are.
The closest train or subway stop is Norfolk (MBTA Franklin/Foxboro Line), about 3.0 miles away.
The closest public schools by level are Burke/Memorial Elementary School (1.5 miles), Medway Middle (1.6 miles) and Millis High School (1.9 miles). The district decides which school serves an address.
Listing information from MLS Property Information Network (MLS PIN), MLS #73596227, deemed reliable but not guaranteed. Prices are compared with other homes listed on this site today. Trains and buses come from the transit agencies’ published schedules and schools from the National Center for Education Statistics. Distances are straight-line. Assessed values and past sales are public records from municipal assessors, published by MassGIS. An assessed value is set for taxation and may differ from market value.
More homes for sale in Medway
- 17 Holliston St, Medway — $849,000
- 23 Oak St, Medway — $824,900 · 4 bd, 2.5 ba
- 26 Waterview Drive, Medway — $859,900 · 4 bd, 2.5 ba
- 12 Jasmine Rd, Medway — $879,900 · 4 bd, 2.5 ba
- 21 Broad St, Medway — $795,000
- 35 Milford St, Medway — $899,400 · 3 bd, 2.5 ba
- 4 Sterling Circle #4, Medway — $749,900 · 5 bd, 3.5 ba
- 4 Sterling Circle #4, Medway — $749,900 · 5 bd, 3.5 ba
See all Medway homes for sale and rent, every home in Medway by street, or browse every home for sale and neighborhood guides with Benjamin Realty.
To ask about this home or book a tour, call Benjamin Realty at (617) 734-5050 or email [email protected].