60 Main Rd, Westhampton, MA 01027
$1,350,000 · For sale
- 3 bedrooms
- 2 bathrooms
- 2,147 sq ft
- Single Family
- Built 1979
- MLS #73568788
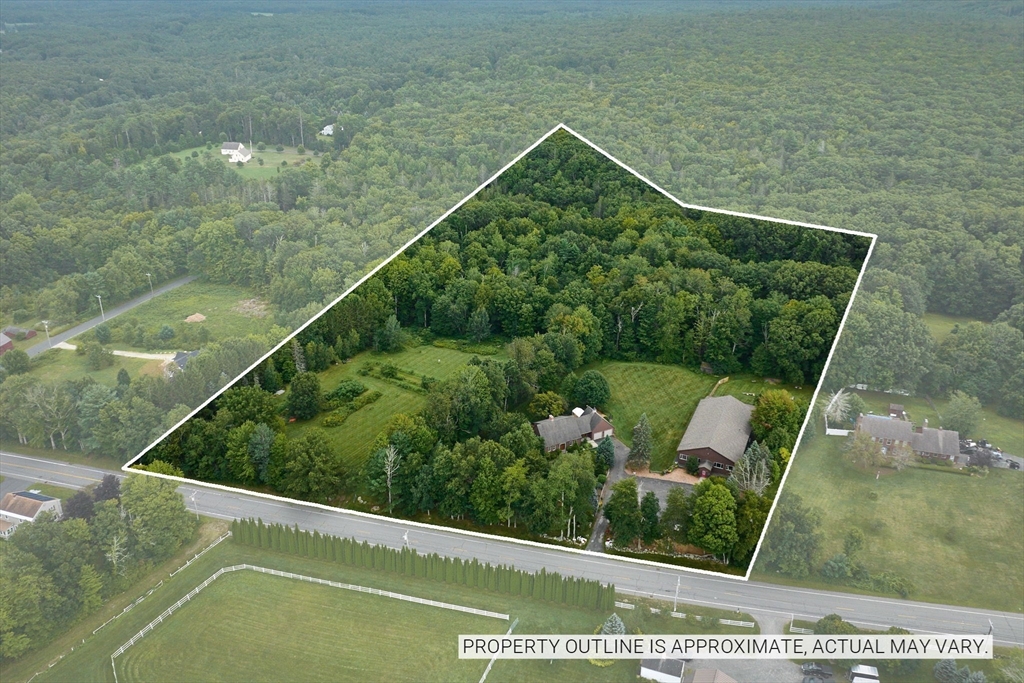
A truly unique offering in the Town of Westhampton — a versatile 2-lot property, combined 11.65 A is currently home to a thriving dog training and agility facility. Whether you continue with a similar business, reimagine the space as a yoga retreat, pickle ball court, performance venue, a studio/workshop, display your car collection or create an incredible multigenerational family compound, this property delivers flexibility rarely found on the market. THE HOME: Set on 4.9 acres and nicely back from the road, this classic Cape is beautifully landscaped with stone walls, mature trees, gardens, both open and wooded areas, and a stream. Inside, 2 bedrooms up and 1 down offer ideal first-floor or multigenerational living, with the possibility of adding an ADU. 2 full baths and 3 fireplaces include a stunning stone fireplace anchoring the living/dining area, with crown molding and a built-in entertainment center. Hardwood floors run throughout. The kitchen features Corian counters, stainless steel appliances, and new stove and wall oven. Sliders off the dining area lead to a composite deck with gazebo and hot tub, overlooking a fenced backyard. SYSTEMS: New Buderus boiler and hot water heater (2025), roof approx. 12 years old, mini-split heating/cooling, central vac, whole-house generator, and heated 2-car garage. THE OUTBUILDING: A standout 5000 sq ft pole barn (built 1997) with open-span design, 14-foot ceilings, blown-in insulation, propane radiant heat, (2023) mini-split cooling, new LED lighting, cold water, and an oversize garage door. Roof is approximately 10 years old. A fully lighted parking area accommodates up to 15 cars, and a dog kennel/play area sits just behind the building — the very setup supporting the current agility operation, easily adaptable to countless other uses. THE 2ND PARCEL: An additional 6.75 acres offers exciting potential opening the door to real opportunity as a separate building lot, with space for a ADU perfect for extended family, a small farm, rental income, or future expansion and flexibility to this already exceptional property. LOCATION: Minutes from Northampton and Easthampton, with easy access to area colleges, hospitals, and shopping, and about an hour to the airport. This is more than a home — it's an opportunity. Schedule your private showing today. Buyers/buyer's agents are advised to independently verify zoning, permitted uses, and any potential for ADUs or additional building lot with the Town of Westhampton.
About this address
60 Main Rd is a 3-bedroom, 2-bath single-family home for sale in Westhampton, MA 01027 with 2,147 square feet, asking $1,350,000. It was built in 1979. It has been on our site since September 26, 2026.
The whole property at this address is assessed at $555,600 for fiscal year 2024. It last sold for $230,000 in August 1996. The assessor lists a lot of 4.91 acres.
It scores 0 out of 100 for walkability, from how close everyday places are.
The closest train or subway stop is Northampton (Amtrak Valley Flyer and Vermonter), about 6.5 miles away.
The closest public schools by level are Westhampton Elementary School (2.3 miles), John F Kennedy Middle School (5.3 miles) and Hampshire Regional High (1.7 miles). The district decides which school serves an address.
Listing information from MLS Property Information Network (MLS PIN), MLS #73568788, deemed reliable but not guaranteed. Prices are compared with other homes listed on this site today. Trains and buses come from the transit agencies’ published schedules and schools from the National Center for Education Statistics. Distances are straight-line. Assessed values and past sales are public records from municipal assessors, published by MassGIS. An assessed value is set for taxation and may differ from market value.
More homes for sale in Westhampton
- 60 Main Road, Westhampton — $1,350,000
- 5 Crowley Rd, Westhampton — $999,500 · 3 bd, 2.5 ba
- 60 Main Road, Westhampton — $998,000 · 3 bd, 2 ba
- 215 Southampton Rd, Westhampton — $995,000 · 3 bd, 2.5 ba
- 0 Blueberry Hill Rd (Lot 6), Westhampton — $350,000
See all Westhampton homes for sale and rent, every home in Westhampton by street, or browse every home for sale and neighborhood guides with Benjamin Realty.
To ask about this home or book a tour, call Benjamin Realty at (617) 734-5050 or email [email protected].