603 Pearl Street, Reading, MA 01867
$1,750,000 · For sale
- 4 bedrooms
- 3.5 bathrooms
- 4,089 sq ft
- Single Family
- Built 1860
- MLS #73596589
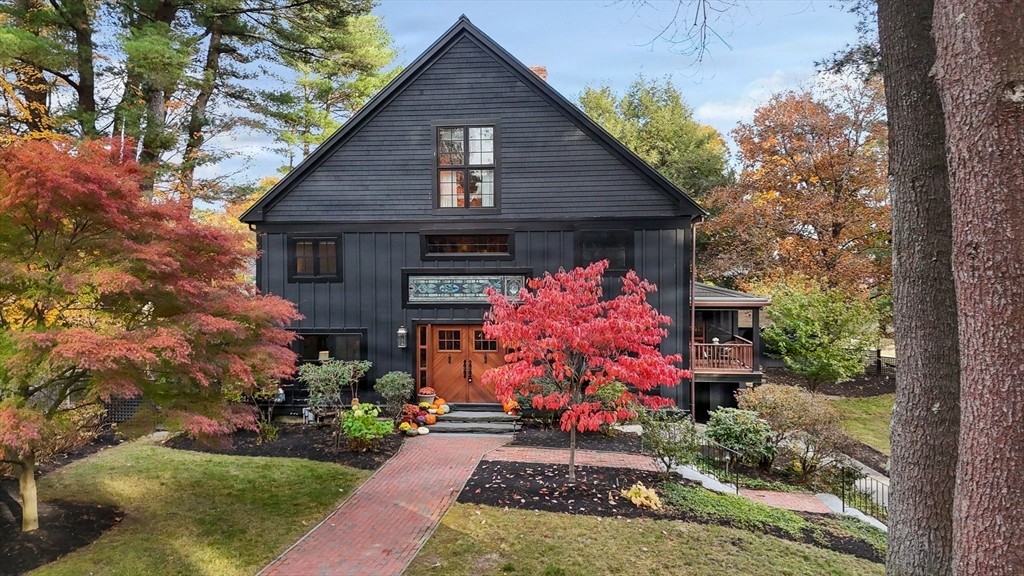
Once a large barn of the Batchelder Estate, this property is steeped in history and has been completely restored into an exceptional & grand home. Tucked away from the street this home blends character, design & elevated renovations throughout. As you approach threshold you will be in awe of rare natural bluestone, stained glass transom window, the careful selection of collective finishes including custom built mahogany front doors & Marvin Ultimate windows & doors throughout. A large open foyer welcomes you with a 15 foot ceiling & center staircase. From the hand-hewn beams, wide pumpkin pine & reclaimed oak floors this home's story will speak to you. The flexible floor plan offers 4 bedrooms & living spaces across 3 levels that provides privacy & an abundance of options. The 1st level offers a half bath & 3 "bonus" rooms that could be utilized to your discretion-home office, media room, home gym or living room. Sure to be the heartbeat of the home for entertaining, is the large & inviting 2-story great room centered around an impressive fireplace and spacious dining area. The large eat-in kitchen has been renovated with a design that compliments the rich history of the home & many culinary features sure to make entertaining a delight-including a large pantry, built-in custom refrigerator, double wall ovens, 6 burner cooktop w/pot filler & soapstone countertops. Enjoy the picturesque garden in the warmer months from the fabulous wrap-around, screened-in porch that expands your entertaining options complete with TV/Media connections & direct access from the great room and dining area. The 2nd level has 3 bedrooms & 2 bathrooms, a wrap-around balcony overlooking the great room with a wall of custom built-in bookshelves allows for a personal library. As you approach the 3rd level there is a spacious bonus room with skylight that leads to a spectacular "suite". The 3rd level is enveloped in architectural details & custom cabinetry, a sitting room with built-in bookshelves, a private bedroom, a walk-in closet & a linen alcove with cabinets & shelving. The final chapter of this storied home is THE most palatial & sun-drenched bathroom with skylight & palladium window, hand-tiled walk-in shower, a sumptuous soaking tub, a custom-built double vanity & leaded glass transom window. You will feel like you are at the spa! The professional landscaping with 2 peony beds has been carefully designed with intent, providing an outdoor oasis. 603 Pearl St awaits you!
About this address
603 Pearl Street is a 4-bedroom, 3.5-bath single-family home for sale in Reading, MA 01867 with 4,089 square feet, asking $1,750,000. It was built in 1860. It has been on our site since October 29, 2026.
At $428 a square foot, it compares with a median of $493 among the 15 other single-family homes for sale in Reading with a stated size.
This home is assessed at $1,479,800 for fiscal year 2026. It last sold for $450,000 in September 1996. The assessor lists a lot of 0.62 acres.
It scores 27 out of 100 for walkability, from how close everyday places are.
The closest train or subway stop is Reading (MBTA Haverhill Line), about 2.2 miles away.
The closest public schools by level are Wood End Elementary School (0.7 miles), Arthur W Coolidge Middle (1.2 miles) and Reading Memorial High (1.4 miles). The district decides which school serves an address.
Listing information from MLS Property Information Network (MLS PIN), MLS #73596589, deemed reliable but not guaranteed. Prices are compared with other homes listed on this site today. Trains and buses come from the transit agencies’ published schedules and schools from the National Center for Education Statistics. Distances are straight-line. Assessed values and past sales are public records from municipal assessors, published by MassGIS. An assessed value is set for taxation and may differ from market value.
More homes for sale in Reading
- 4 Talbot Lane #4, Reading — $1,449,000 · 4 bd, 4.5 ba
- 4 Talbot Lane, Reading — $1,449,000 · 4 bd, 4.5 ba
- 33 Belmont St, Reading — $1,329,000 · 3 bd, 2.5 ba
- 15 Alden Circle, Reading — $1,280,000 · 5 bd, 2.5 ba
- 245 Summer Ave, Reading — $2,250,000 · 6 bd, 6.5 ba
- 38 Green Meadow Dr #38, Reading — $1,249,000 · 3 bd, 4.5 ba
- 349 South Street, Reading — $1,199,900 · 3 bd, 2.5 ba
- 127 Johnson Woods Dr #127, Reading — $1,150,000 · 3 bd, 3.5 ba
See all Reading homes for sale and rent, every home in Reading by street, or browse every home for sale and neighborhood guides with Benjamin Realty.
To ask about this home or book a tour, call Benjamin Realty at (617) 734-5050 or email [email protected].