720 Salem End Road, Framingham, MA 01702
$1,050,000 · For sale
- 3 bedrooms
- 2.5 bathrooms
- 2,498 sq ft
- Single Family
- Built 2002
- MLS #73596703
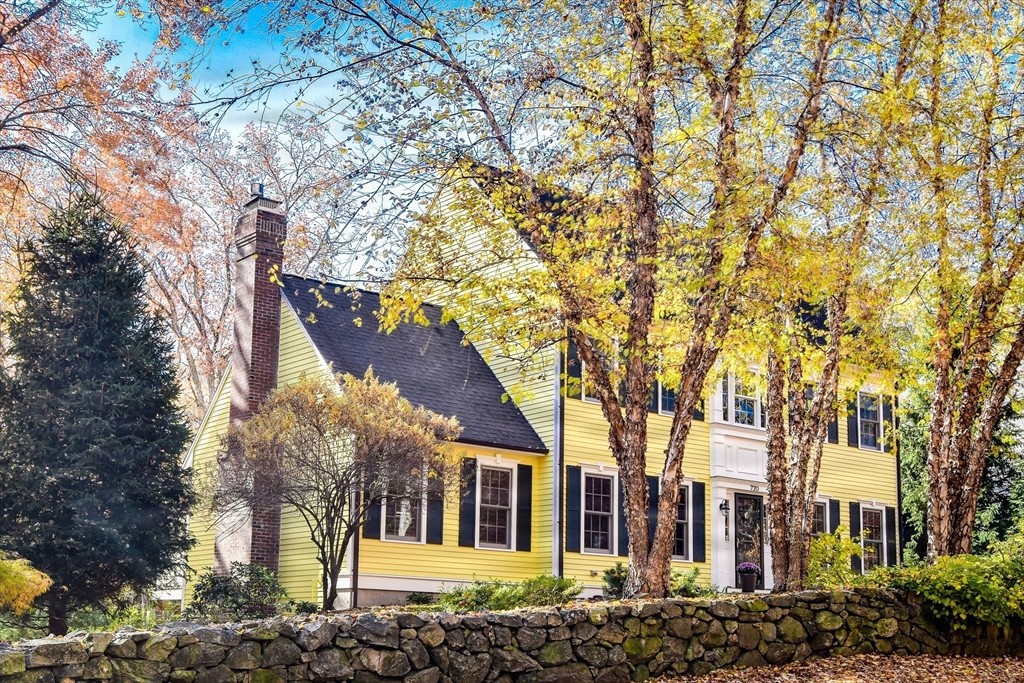
A striking Colonial where timeless elegance, sophisticated design and exceptional attention to detail come together beautifully! Built in 2002, this meticulously maintained home offers 2,498 sq. ft. of inviting living space and a thoughtfully designed floor plan that makes everyday living and entertaining a pleasure. A dramatic two-story foyer welcomes you inside, where gleaming hardwood floors, handsome millwork and crown moldings enhance much of the first floor. A beautiful living room offers an inviting place to unwind, while the gracious formal dining room is ready for memorable holiday gatherings and elegant entertaining or certainly could be an elegant office. The fabulous, well-appointed kitchen is a delight, featuring abundant cabinetry, stainless steel appliances, gas cooking and a generous dining area with sliders opening to a beautiful composite deck. The open, easy flow into the dynamite family room is simply wonderful! Soaring vaulted ceilings, a fireplace and an abundance of natural light create a spectacular space for relaxing. Upstairs, the spacious primary suite is a luxurious retreat, highlighted by a stunning cathedral-style tray ceiling, custom walk-in closet and spectacular spa-inspired bath featuring a freestanding soaking tub, oversized glass-enclosed tile shower with multiple showerheads and double stone vanity with glass mosaic flooring, glass shower tile, and real stone for the half walls. Two additional bedrooms offer comfortable accommodations, while beautifully updated baths and thoughtful improvements reflect pride of ownership throughout. Set on just over an acre, with attractive landscaping along the front and sides and a natural wooded backdrop, this home offers an expansive composite deck for outdoor enjoyment. A two-car garage with EV charging station adds convenience, while nearby Sudbury Valley Trust walking trails, Cowassock Woods offer wonderful opportunities to enjoy nature. An exceptional home combining traditional elegance, contemporary comforts and an easy, welcoming lifestyle! An extensive list of updates throughout the home.
About this address
720 Salem End Road is a 3-bedroom, 2.5-bath single-family home for sale in Framingham, MA 01702 with 2,498 square feet, asking $1,050,000. It was built in 2002. It has been on our site since October 29, 2026.
The median asking price among the 32 other 3-bedroom single-family homes for sale in Framingham is $649,950. At $420 a square foot, it compares with a median of $347 among the 68 other single-family homes for sale in Framingham with a stated size.
At 2,498 square feet, it is larger than 88% of the 32 other 3-bedroom single-family homes in Framingham with a stated size.
This home is assessed at $1,103,100 for fiscal year 2025. The assessor lists a lot of 1.04 acres.
It scores 4 out of 100 for walkability, from how close everyday places are.
The closest train or subway stop is Ashland (MBTA Framingham/Worcester Line), about 1.8 miles away. The closest bus stop is The Green at 9 and 90 (MWRTA routes 107, 309, MWES), about 0.6 miles away.
The closest public schools by level are Brophy (1.5 miles), Ashland Middle (2.3 miles) and Joseph P Keefe Technical High School (1.7 miles). The district decides which school serves an address.
Listing information from MLS Property Information Network (MLS PIN), MLS #73596703, deemed reliable but not guaranteed. Prices are compared with other homes listed on this site today. Trains and buses come from the transit agencies’ published schedules and schools from the National Center for Education Statistics. Distances are straight-line. Assessed values and past sales are public records from municipal assessors, published by MassGIS. An assessed value is set for taxation and may differ from market value.
More homes for sale in Framingham
- 20 A Street, Framingham — $1,100,000
- 246-248 Edgell Rd, Framingham — $1,000,000
- 308 Hollis St, Framingham — $1,100,000
- 51 Goodnow Ln, Framingham — $1,000,000 · 4 bd, 3.5 ba
- 35 Miller Ave #35, Framingham — $999,999 · 5 bd, 3 ba
- 616 Grove, Framingham — $975,000 · 4 bd, 3 ba
- 4 - 6 Willis Street, Framingham — $950,000
- 61 Mcalee Ave, Framingham — $949,000 · 3 bd, 3.5 ba
See all Framingham homes for sale and rent, every home in Framingham by street, or browse every home for sale and neighborhood guides with Benjamin Realty.
To ask about this home or book a tour, call Benjamin Realty at (617) 734-5050 or email [email protected].